
Essential Electrical Planning for Your Basement Renovation
When the long winter season rolls in across Red Deer, many homeowners turn their attention indoors to finally tackle that unfinished basement. Whether you are dreaming of a cozy family entertainment room, a dedicated home office, or a legal secondary suite, finishing your lower level adds incredible value and comfort to your property. But before the framing is finished and the drywall goes up, there is one crucial element you simply cannot afford to overlook: your electrical plan.
All too often, homeowners rush through the layout phase, only to realize after the walls are painted that they do not have enough outlets, the lighting is inadequate, or the breakers trip whenever the space heater and the television are on at the same time. Proper electrical planning requires foresight, an understanding of your family's daily habits, and a solid grasp of modern safety requirements.
At Majak Electric, we have helped countless families transform dark, unused storage spaces into vibrant, functional living areas. In this guide, we will walk you through the essential steps and considerations for planning the wiring in your finished basement, ensuring the final result is safe, efficient, and perfectly tailored to your lifestyle.
Evaluating Your Home's Electrical Capacity

Adding a complete living space to your home means introducing a significant new load to your existing electrical system. Before running a single wire, it is critical to evaluate your main electrical service panel. Many older homes were built with 100-amp service panels, which were perfectly adequate decades ago but often fall short of supporting today's high-tech, energy-hungry appliances and entertainment systems.
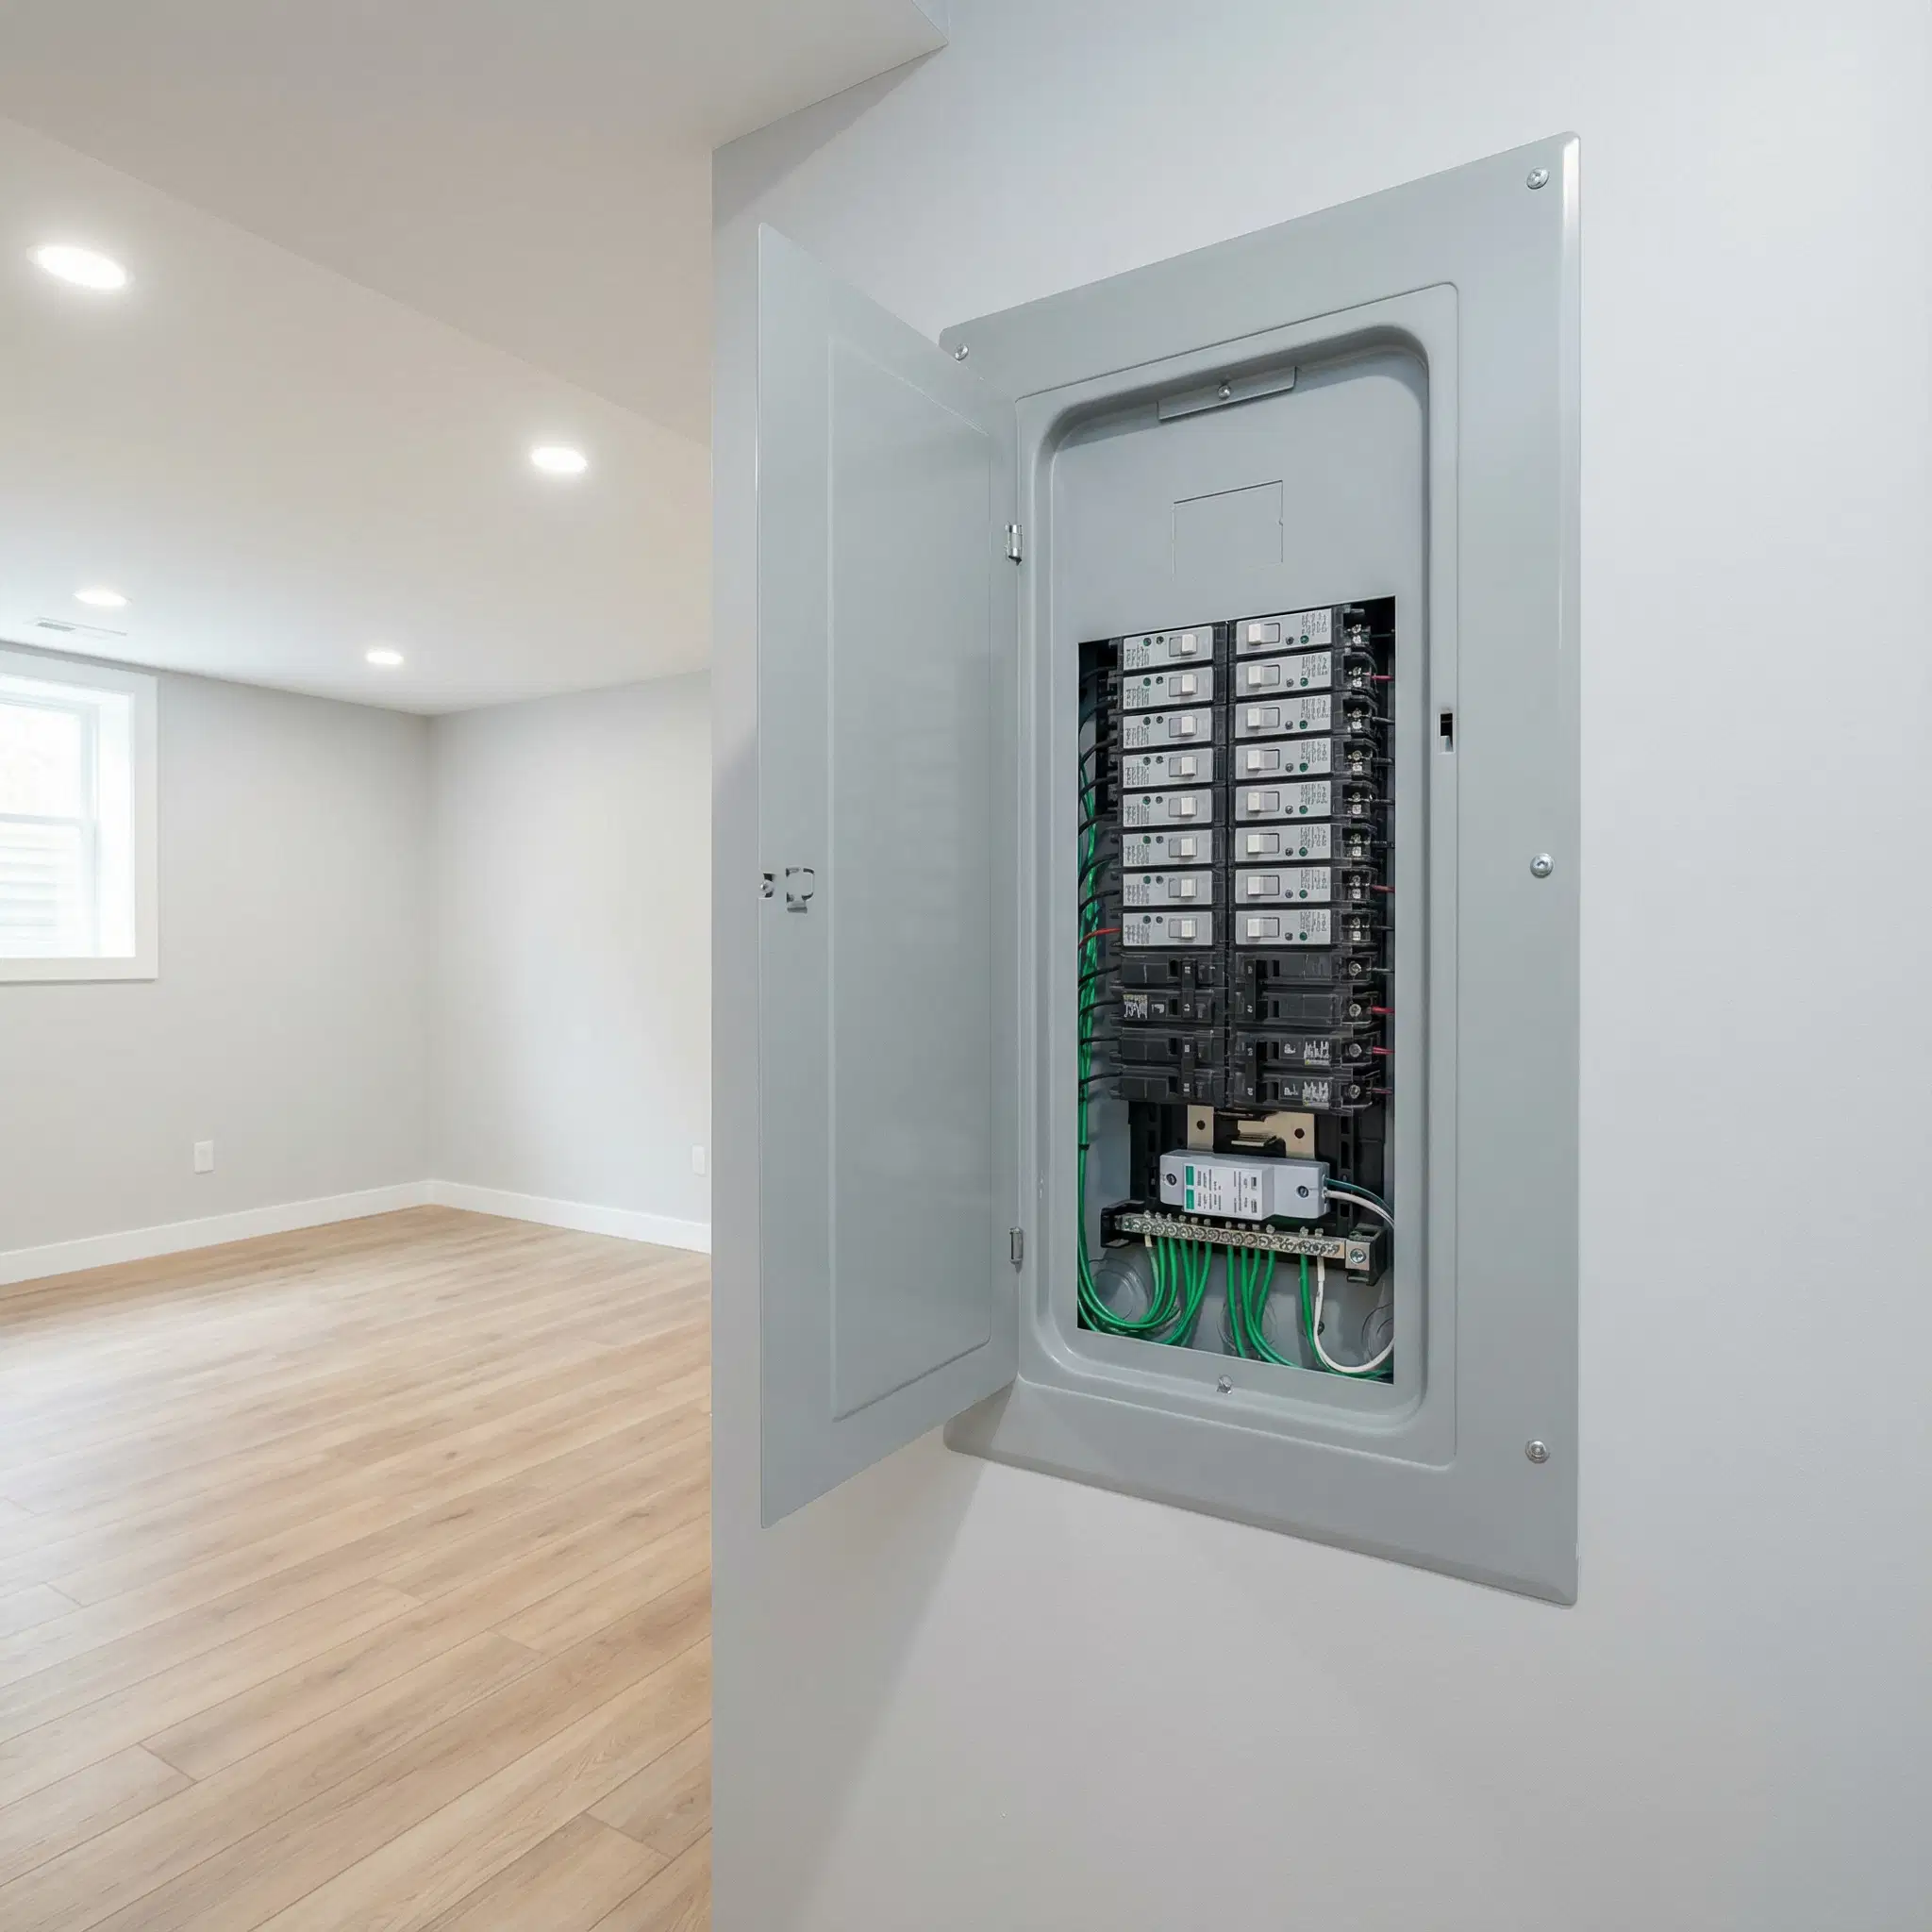
If you are planning to include a basement kitchenette, a home gym with motorized treadmills, or high-end entertainment systems, you may need to consider a 200 amp panel upgrade to safely support the additional demand. For some larger homes, the main panel might have the overall capacity but lack the physical space for new breakers. In these cases, a subpanel installation for finished basements is an excellent, cost-effective solution. A subpanel acts as a dedicated distribution center for your lower level, making it easier to manage the basement's power separately from the rest of the house.
When developing your basement electrical rough in checklist, you also need to map out your dedicated circuits. Heavy-draw appliances require their own dedicated power sources so they don't overload shared lines. Knowing the exact circuit requirements for basement renovations—such as isolating the power for a heavy-duty sump pump or a chest freezer—prevents the nuisance of a breaker that keeps tripping down the road. This is where professional electrical remodeling, relocation, and upgrades ensure your infrastructure is robust enough to handle whatever you plug in.
Designing Lighting Layouts and Smart Integrations

Because basements inherently lack natural sunlight, your artificial lighting design is arguably the most important aesthetic choice you will make for the space. A single switch controlling a few harsh overhead bulbs will leave the room feeling cold and cavernous. Instead, a well-thought-out plan includes a layered mix of ambient, task, and accent lighting.
Recessed LED lighting is incredibly popular for basements because it provides excellent coverage without eating into valuable ceiling height. However, placing these lights requires careful calculation to avoid creating dark corners or overwhelming glares on television screens. If you are updating an older, previously finished space in neighborhoods like Bower, a strategic light fixture replacement can completely revitalize the room's atmosphere.
Beyond basic lighting, this is the perfect time to think about smart home integration. We are seeing a massive trend toward smart lighting controls and automated systems that can be managed directly from your smartphone. Imagine being able to dim the basement lights for movie night without leaving the couch, or programming your lights to adjust automatically based on the time of day. When you are planning the wiring for a finished basement, mapping out the locations for smart switches, data ports, and home theater speaker wiring before the drywall goes up saves you from messy and expensive retrofitting later. We can easily run the new circuits required to power these modern conveniences seamlessly.
Navigating Safety Codes and Permits
Electrical work is not a weekend DIY project, nor is it a job for an uncertified handyman offering bundled services. The safety of your home and family relies entirely on strict adherence to the Canadian Electrical Code (CEC). These regulations are frequently updated to reflect new safety technologies, and staying compliant is non-negotiable.
For example, modern code requires Arc-Fault Circuit Interrupter (AFCI) protection for nearly all living areas, which helps prevent electrical fires caused by damaged or degrading wires. Similarly, any outlets near a water source—such as a basement bathroom or wet bar—must have Ground Fault Circuit Interrupter (GFCI) protection.
Furthermore, when you undertake a major renovation, pulling the proper municipal electrical permit is mandatory. Many homeowners ask how to navigate the local permitting process. When you work with a certified journeyperson electrician, they manage this process for you. Having permitted, inspected work not only guarantees that your basement is safe, but it also protects your home's resale value and ensures your homeowner's insurance policy remains valid. Relying on uncertified labor to save a few dollars upfront can lead to disastrous consequences, failed inspections, and costly rewiring down the line.
Let's Bring Your Basement Vision to Life
Finishing a basement is a major investment in your home, and your electrical system is the unseen heartbeat that makes the entire space functional, comfortable, and safe. Taking the time to properly evaluate your panel capacity, design a beautiful lighting layout, and ensure code compliance will pay dividends in how much you enjoy your new living area.
Don't let poor planning leave you in the dark. As your trusted, locally owned electrical contractor in Central Alberta, Majak Electric is here to help you through every step of your renovation journey. From initial design consultations to the final switch plate installation, we bring expertise and reliability to your home. Ready to get started on your basement project? Reach out to us today via our contact us page to schedule a consultation.